
BEDS3
BATHS2.00
SQUARE FEET2,200
MLS#98988688
STATUSActive
PROPERTY TYPEMulti Unit - Multiple
SUBDIVISION0 Not Applic
SCHOOLWhitepine Joint School District #288
Property Description
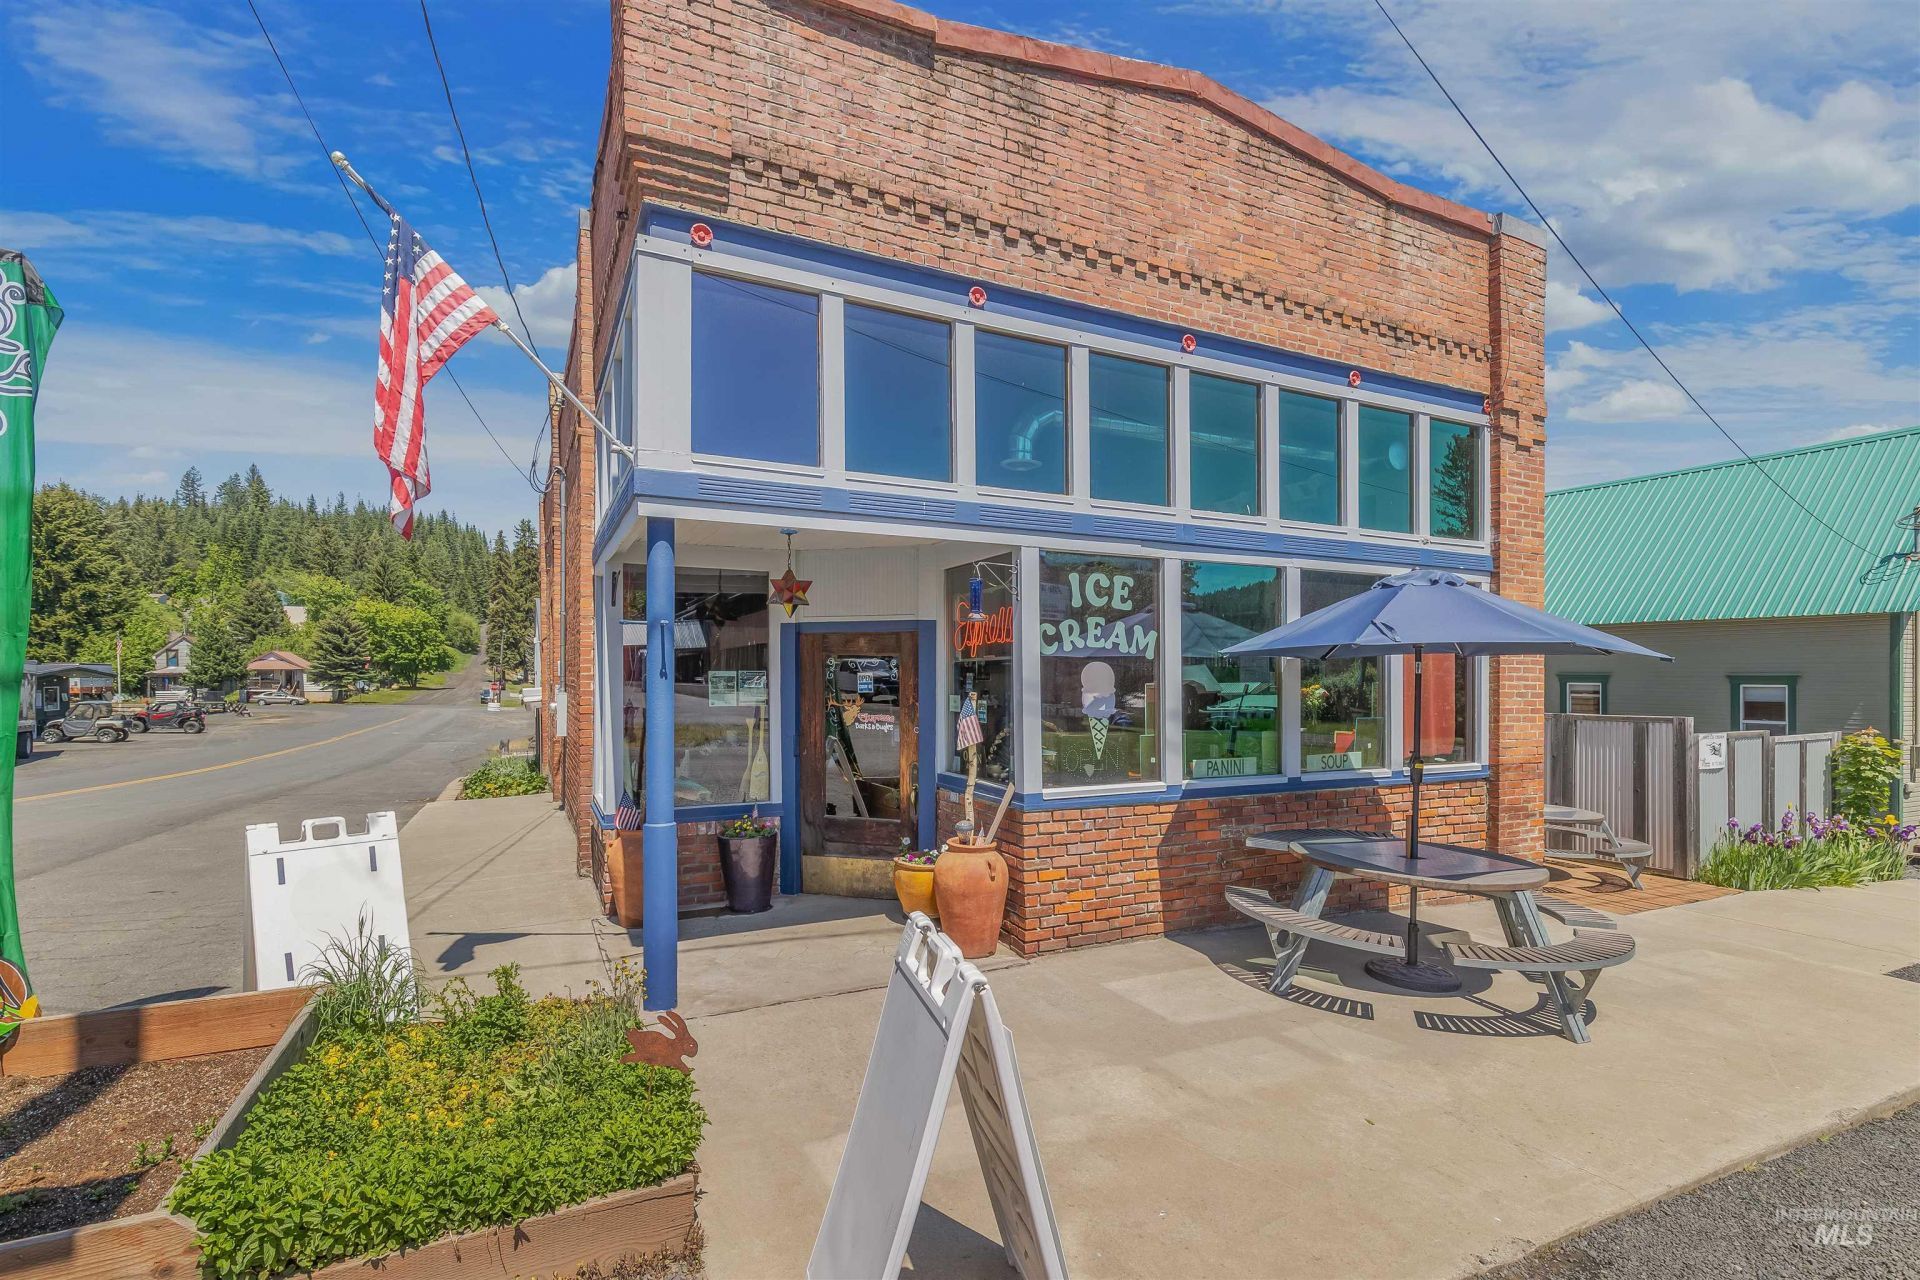
LIVE. WORK. INVEST. ALL IN ONE! Unique residential income opportunity in the heart of Elk River featuring three separate living spaces, an established coffee shop and multiple income streams. The property includes two successful Airbnb rentals plus owners living quarters, giving you the flexibility to live onsite while generating income or maximize the rental potential. Located on a prominent Main Street corner, the property is also home to Elkspresso, a popular local coffee shop. Recent improvements include a new hot water heater. Additional features include a versatile 30x48 shop with loft storage and drive-through doors, private fenced yard, deck, woodshed and RV parking with power. Whether youre seeking an investment, vacation rentals or a live-work opportunity, this turnkey property combines business income, rental income and the North Idaho lifestyle in one unique package.
Property Features
Property Type: Multi Unit - Multiple
Cooling: Central Air
Fenced: Yes
Heating: Heated, Electric, Forced Air, Wood
Lot Size: 0.16 Acres
Roof Type: Rolled/Hot Mop
Taxes: $1,635
Year Built: 1913
Amenities
Bathroom
Bedroom
Kitchen
Living Area
Loft
Shower
Sink
Workbench
Walk In Shower
Feature Descriptions
Appliances: Stove/Range (Some Units), Refrigerator (All Units), Washer/Dryer (Some Units)
Construction Materials: Brick, Concrete
Days on Site: 93
Door Features: Drivethrough Door(s)
Exterior: Brick, Concrete
Fencing: Partial, Metal, Wood
Flooring: Concrete
Laundry: Washer/Dryer Hookups (No Units)
Lot: Standard Lot 6000-9999 SF, Sidewalks
Lot Dimensions: 142x50
Parcel#: RPD04000080010
Parking: Garage Door Access
Parking Notes: Garage Door Access
Units: 3
Utilities: Sewer Connected, Water Connected, Electricity Connected
Water: City Service
Waterfront: Winter Access
Local Schools
High School: Deary Jr/Sr High
Middle School: Deary Jr/Sr High
Elementary School: Bovill K-3
School District: Whitepine Joint School District #288
Listed By / Shown By
Listed By
Agency Name: Silvercreek Realty Group
Agency Phone: 208-377-0422
Shown By
Agent Name: Rachel Spears
Agent Phone: (208) 413-0028
Agency Title: Coldwell Banker Tomlinson Quad Cities

Estimate Your Payment
Estimated Payment
$ 1,090.28 per month $843.49 Principal & Interest $136.25 Property Tax $110.54 Homeowner's Insurance
112 Main St | MLS# 98988688
This multi-family property located at 112 Main St, Elk River, ID 83827 is currently listed for sale with an asking price of $379,000. Main St is located within the Whitepine Joint School District #288 school district. Search Elk River real estate on rachelspears.cbquadcities.com today.